
Planning applications in Harlow, page 2
New planning applications and decisions, and newly listed buildings.
All applications, page 2 of 3
Application for approval of details reserved by condition 5 (Gate Materials) of planning permission HW/HSE/26/00208 for a garage conversion, single storey side extension, the removal of the existing front door and porch, relocation of entrance door and erection of gate to frontage
Erection of a single storey extension to the rear of the existing Place of Worship. Formation of hardstanding to front elevation to form off-street parking with associated landscaping and new dropped kerb. Provision of secure cycle store & new bin store enclosure.
Construction of a two-storey side extension, first floor rear extension and alterations to external finish
Discharge Schedule 3, Clause 7 S106 Agreement attached to planning permission HW/FUL/19/00321
Installation of new 1 x externally illuminated fret cut letters, 5x vinyls
Installation of new aluminium automatic single sliding door with new shopfront glazing and frames
Construction of a ground floor bedroom and bathroom extension with a front entrance access ramp
Replacement of existing external cladding
Installation of 3 no. ACM Panels with applied vinyl text, 2 no. non-illuminated fascia signs, 1 no. internally illuminated fascia sign & 1 no. non-illuminated hanging/projecting sign
Conversion of existing integral garage into a home office
T1, T2, T3, T5, T6, T7, T8 - Limes - Re-pollard back to the previous knuckles by removing 3 metres of growth. T4 - Lime - Pollard down to height of 8 metres, removing the deadwood and promoting new growth. G1 - Ash - Crown lift over sheds by 2 metres.
Erection of a single-storey rear extension
Erection of a single storey rear extension
Integral garage conversion and enclosure of covered porch area
7 x Cherry plum Prune to Clear structure/wires/buildings by 3m - Reduce branches to clear lamp and column by 3m
T1 - Horse chestnut - Crown reduction back to the previous pruning points 1.5-2 metres, leaving growing points. T2 - Lime - Re-pollard back to previous knuckles, removing 3 metres of growth.
Application for approval of details reserved by condition 2 (Arboricultural Method Statement) of planning permission HW/HSE/26/00257 for erection of a single-storey detached garden outbuilding to the rear of the property
Erection of a single storey rear side infill extension
Application for removal of condition 4 under planning reference HW/PL/13/00257 to restore permitted development rights under Classes A, B and E
T1 Horse Chestnut crown reduction back to the previous pruning points 1.5-2 metres leaving growing points
Demolition of existing garage block 1-12 Altham Grove
Installation a new 10kVA generator on existing concrete base. Power duct to be installed. Wide cable trunking to be installed on concrete base. AMF panel to be installed on new support pole. Vertiv PSU cabinet to be retained.
Construction of a single storey rear extension
You may be interested in
PlanningHarlow planning applications include school pitch agreement and centre worksThree applications cover details for a 3G artificial grass pitch, alterations at Queensgate Centre and bi-folding doors.
- WeatherHarlow overnight forecast reaches -1°C
- PlanningHarlow approved all 7 planning decisions, compared with 4 of 5 in Basildon
- HealthHarlow A&E performance fell below NHS target in October 2026
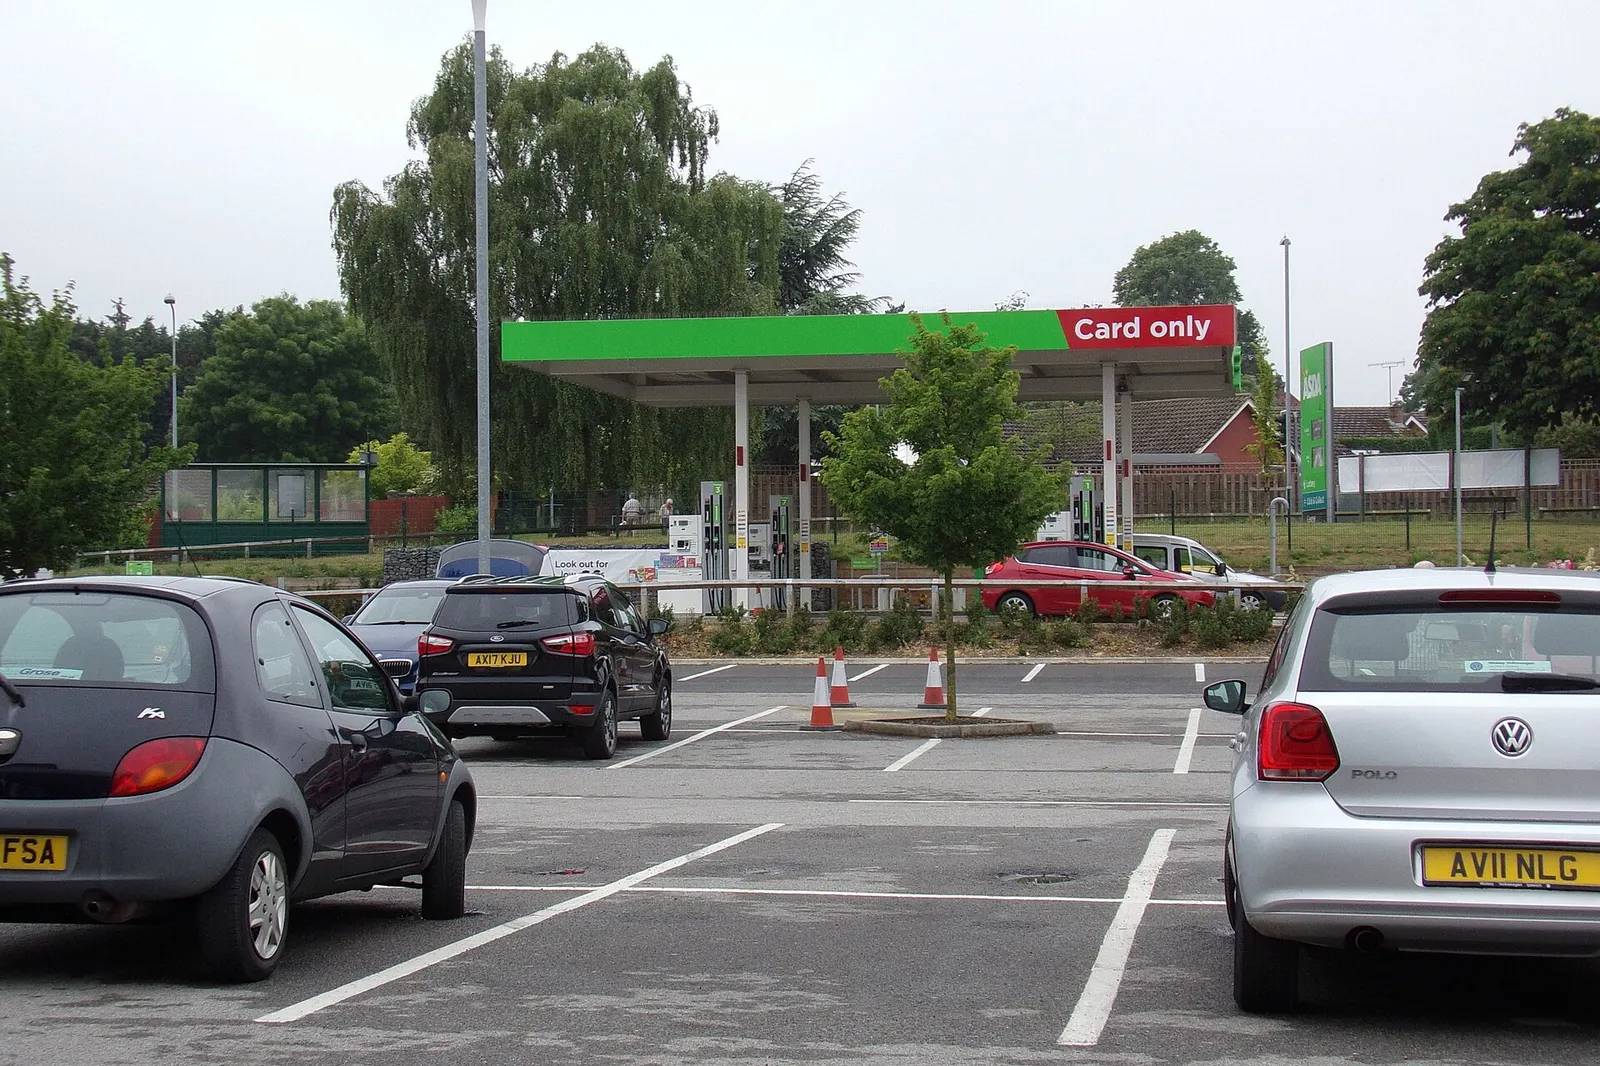
- Fuel pricesCheapest fuel in Harlow this week: petrol 165.9p at Harlow Church Langley Superstore - Petrol Filling Station
- Power cutsUnplanned power cut affects Harlow postcode area