
Planning applications in Essex, page 13
New planning applications and decisions, and newly listed buildings.
All applications, page 13 of 22
Add gable roof over first floor front bay window
Part Discharge of Condition 31 (Phase 1 Only) (Revised Energy and Sustainability Statement) of application 26/00365/FUL (Variation of condition 2 (approved drawings), removal of condition 41 (Location of bus stop provided prior to occupation in phase 2) and removal of condition 42 (Bus stop to be pr
Compliance with conditions notification 22/00393/VARM (Variation of condition 35 (details of employment land) on approved planning permission 20/00074/FUL ( Variation of condition 10 (speed review strategy) and 20 (pedestrian/cycle crossing of Limebrook Way) on approved application 19/01134/FUL (Rem
Proposed extension to existing single storey hobby room
Proposed first floor extension over existing garage and dining area.
Change of use from commercial premises (Use Class E) to 2no. self-contained flats (Use Class C3), erect single storey extension to rear, alter elevations, erect boundary treatment, layout refuse and cycle storage (retrospective)
Request for one Oak Tree at end of rear garden to be protected by a Tree Preservation Order
Request for one Oak Tree in rear garden to be protected by a Tree Preservation Order
Erect single storey extension to front and rear elevations, alter shopfront, install canopy, layout patio to front with seating area, install a/c units, storage container to rear and new lowered extraction system and flue to roof with screens to front and side elevations (part-retrospective)
Convert garage to habitable accommodation and alter elevations including installation of bay window to front
Construct two storey side and rear extension
Compliance with conditions notification 26/00122/FULM( Demolition of existing commercial buildings (Use Class E(g) B2, B8), and the erection of 3 x new commercial buildings (Flexible Use Class E(g), B2, B8) with associated works including provision of parking, landscaping and internal access arrange
Erection of a single storey extension to the rear of the existing Place of Worship. Formation of hardstanding to front elevation to form off-street parking with associated landscaping and new dropped kerb. Provision of secure cycle store & new bin store enclosure.
Construction of a two-storey side extension, first floor rear extension and alterations to external finish
Erect first-floor rear extension, dormer to rear with inset balcony and alterations to elevations
Proposed terrace of 4 no. 1 bedroom cottages, associated amenity spaces and refuse/cycle storage.
Claim for lawful development certificate for existing widening of front and rear dormer windows.
Deed of Variation to S106 Legal Agreement accompanying previously approved planning permission 24/00980/OUT, to amend the Mortgagee in Possession (MIP) so that Moat Homes Limited can charge their Affordable Housing units at Market Value Subject to Tenancy clause; to amend the enforceability clause s
Remove 9 no. existing condenser units and plant room container, install 6 no. replacement ground mounted condenser units and install louvred sunshade/screen
Temporary use of existing second floor bedroom as home office (certificate of lawful development - proposed)
Raise ridge height and alter roof pitch, install dormer to rear to form habitable accommodation in the loftspace, erect single-storey rear extension with roof lanterns, erect first floor front extension, erect porch and canopy to front, alter elevations (Amended Proposal)
Application for approval of details pursuant to condition 03 (details of materials) of planning permission 26/00523/FULH dated 16/07/2026
Alter existing dormers to side elevations install rear balcony to existing first floor flat and alter elevations (part retrospective)

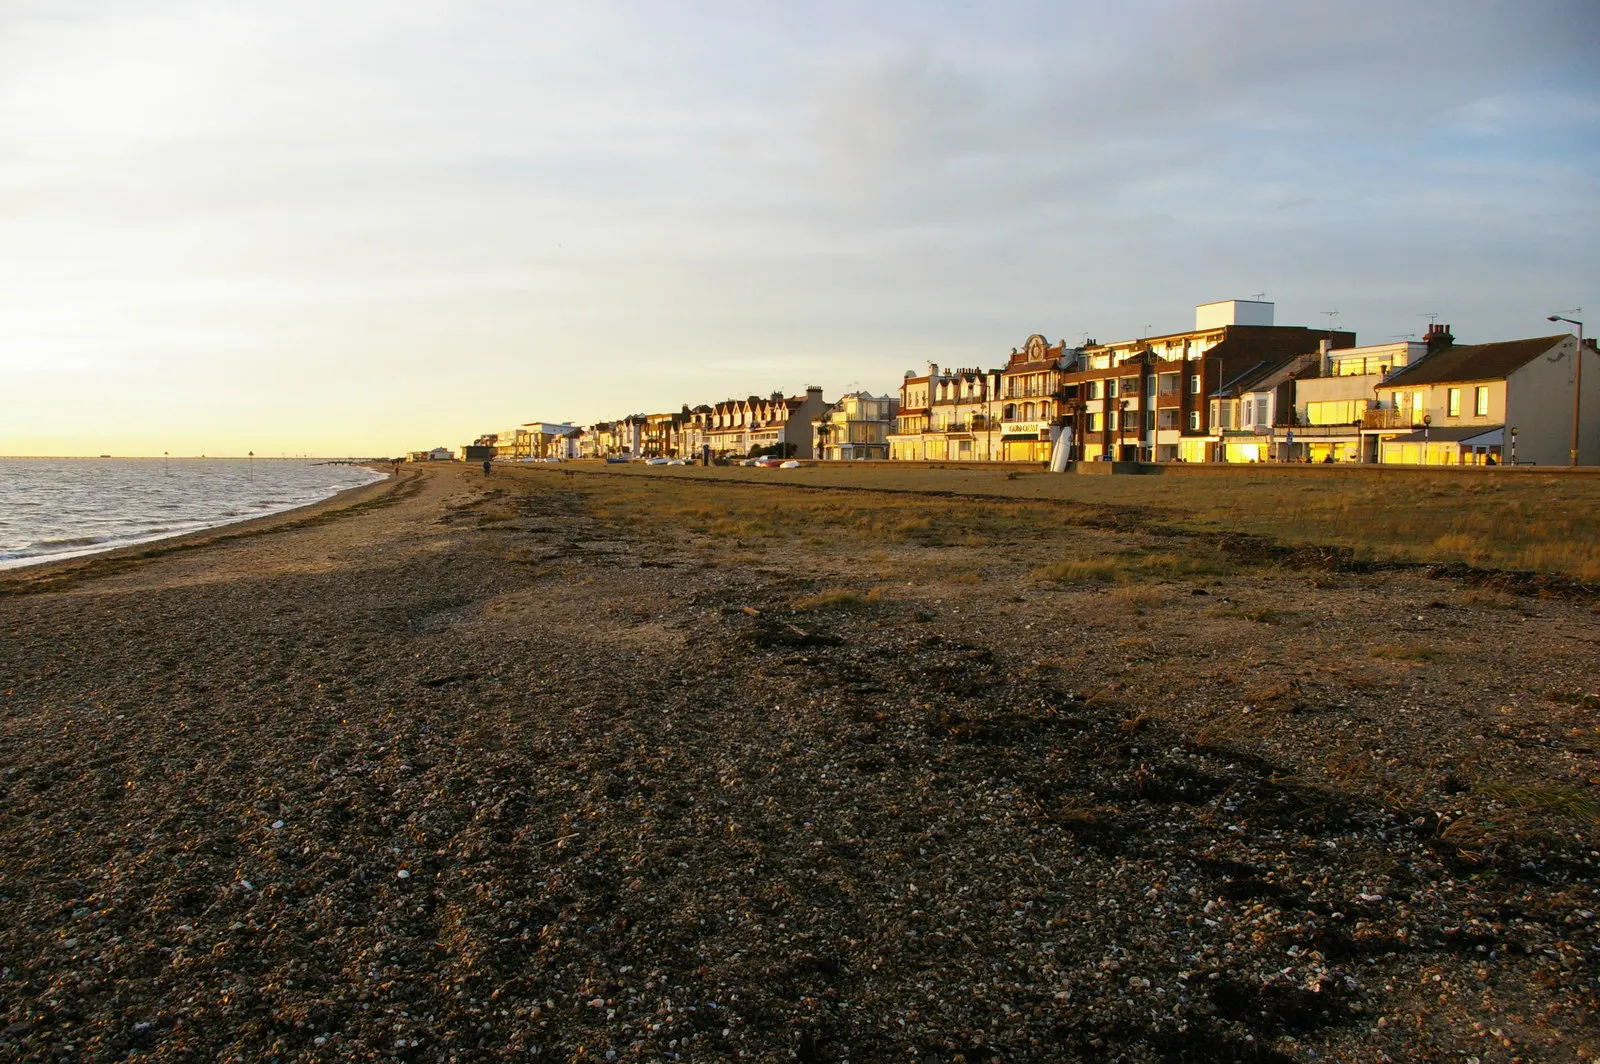
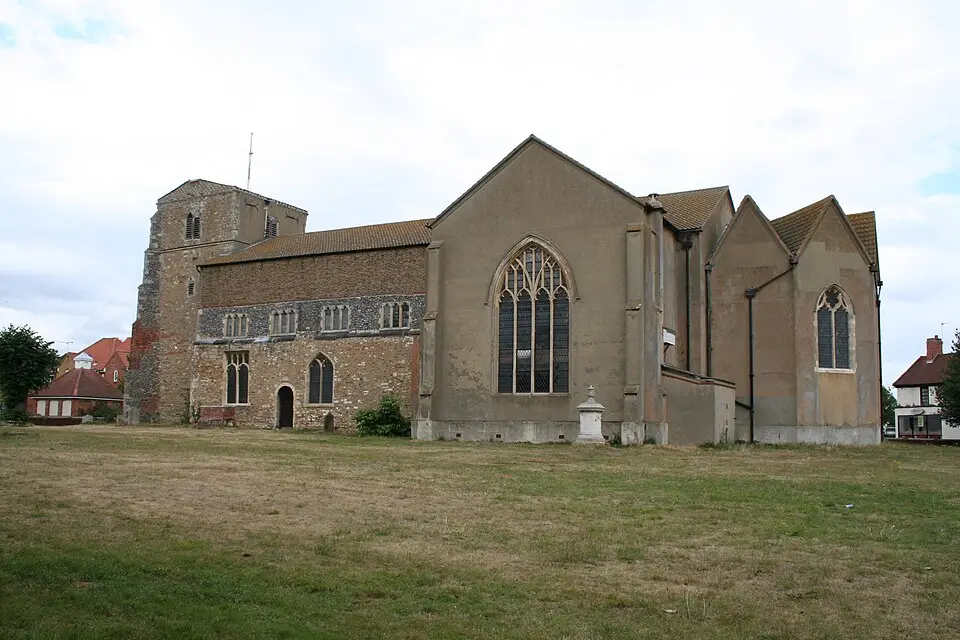
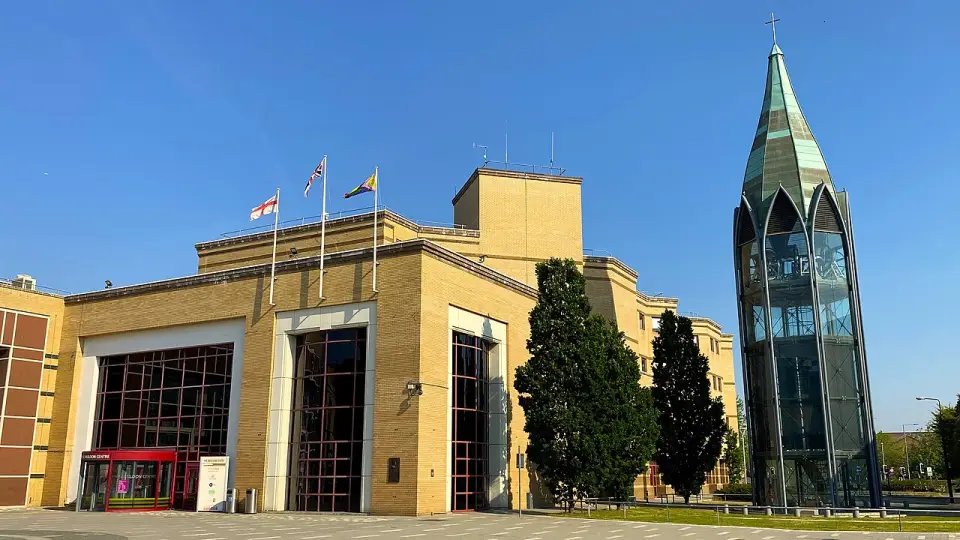
You may be interested in
Council meetingsTendring committee to consider 2 Lifeboat House applicationsTendring Council’s Planning Committee is due to meet at 5:00pm on Thursday 26 November 2026. Its agenda includes 2 applications relating to The Lifeboat House in Walton-on-the-Naze.
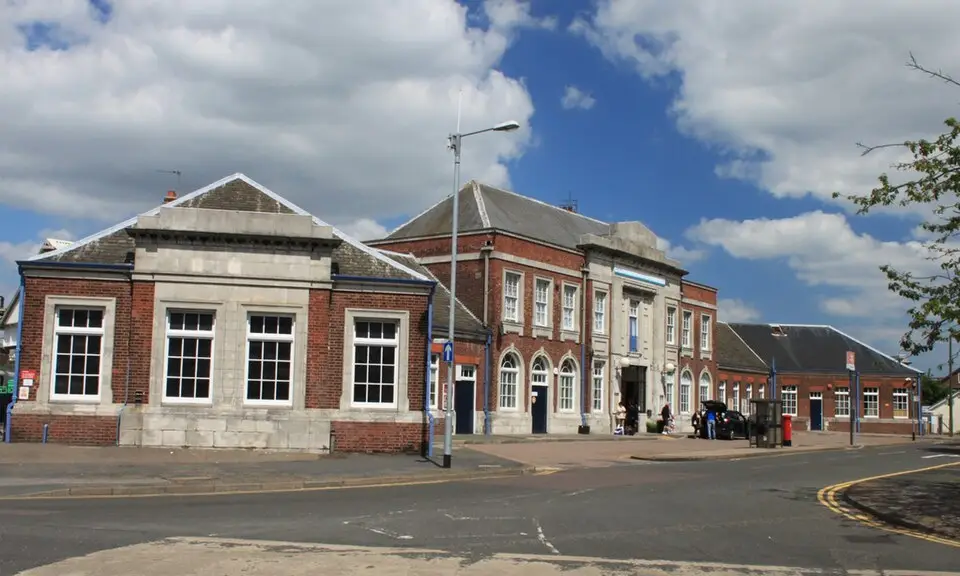
- Council meetingsUttlesford Local Plan Panel to discuss planning updates
- ParliamentPlanning permission sought for Wethersfield asylum accommodation beyond 2027
- ParliamentGovernment sets out annual process for reviewing Epping Forest designation
- RoadworksA12 southbound closure near Colchester planned for 28 November
- Power cutsUnplanned power cut reported in Purfleet-on-Thames