
Planning applications in Essex, page 12
New planning applications and decisions, and newly listed buildings.
All applications, page 12 of 22
Construction of detached dwelling and associated works including vehicle access, car parking, cycle storage and hard and soft landscaping on land at Meadow Sweet, Oak Avenue, Crays Hill (Outline application with all matters reserved)
Application for approval of details reserved by condition 4 (Site and Floor Levels), condition 5 (Hard Surface Materials), condition 6 (Boundary treatments), condition 7 (Refuse and Recycling), condition 9 (EVCPs), condition 18 (Cycle Storage), condition 20 (Construction Management Plan), conditions
Application for approval of details reserved by condition 2 (approved plans - which comprises a shift in the position of the property, and an amendment to the layout), of consent reference 26/00418/VAR.
Application for approval of details pursuant to condition 09 (renewable energy) of planning permission 24/01994/FUL dated 10/03/2025
Application for approval of details pursuant to conditions 05 (balustrade design and materials) and 06 (hardstanding materials and surface water drainage) of planning permission 25/01616/FULH dated 24.03.2026
Application for approval of details pursuant to conditions 02 (external materials), 03 (railings, handrails, guardrails, seating, boundary treatments and security gates), 04 (hard surfacing and construction method statement) of planning permission 26/01097/AMDT dated 06.05.2025
Application for approval of details pursuant to conditions 02 (details of materials), 03 (details of railings, handrails, guardrails, seating, boundary treatments and security gates), 04 (details and method statement for all hard surfaces) of planning permission 26/01098/AMDT dated 28/03/2025
Discharge of Informative 5 (Biodiversity Gain Plan) of application 25/01178/FUL (Demolition of existing outbuildings and construction of 5no. chalet bungalows with associated parking, landscaping and amenity areas)
Steel portal frame agricultural building for the storage of agricultural machinery and chemicals.
First floor side extension over the existing integral garages to provide annexe accommodation.
Single storey rear extension, open-sided porch extension, two bay windows to the front elevation. Obscure-glazed windows to the side elevation. Roof alterations with ridge height, formation of a hipped roof with the ridge running from front to rear, replacement of the flat roof to the front dormer w
Erection of a garden room.
Proposed garage conversion and porch
TPO/03/73 - Crown reductions to correct locations pruning leaving a balance crown whilst shape to two oak trees (T1 and T2) located in the back garden. Reduction is 2m for T2 and 1m for T1.
TPO/45/96 - T1 Lime Section fell to ground level.
Approval of details reserved by Condition 3 (Construction Environmental Management Plan (CEMP) and Site Waste Management Plan (SWMP)) of approved planning reference 22/01720/FULL.
Demolition of existing chalet dwelling and erection of two semi-detached bungalows with parking and amenity
Phase 5 & 6 Condition 11 - Asbestos, Condition 40 - Contamination and Phase 8a Condition 11 - (Asbestos)
Construction of replacement teaching block and new sixth form block plus external works, including hard and soft landscaping, car parking, boundary treatment and installation of ground source heat pumps and associated infrastructure.
Replacement of conservatory with erection of a single storey rear extension
Application for approval of details reserved by condition 5 (Gate Materials) of planning permission HW/HSE/26/00208 for a garage conversion, single storey side extension, the removal of the existing front door and porch, relocation of entrance door and erection of gate to frontage
Application to vary Condition 03 (hours of operation) to permit operation between 05:00-00:00 Monday to Friday, 07:00-20:00 Saturday and Sunday/Bank/Public Holidays, and variation of Condition 06 (approved use) to include gym (Use Class E(d)) at ground floor whilst retaining office (Use Class E(c))
Hip to half hip roof extension with dormers to front and rear and rooflights to front and rear to form habitable accommodation in the loftspace and alter elevations


You may be interested in
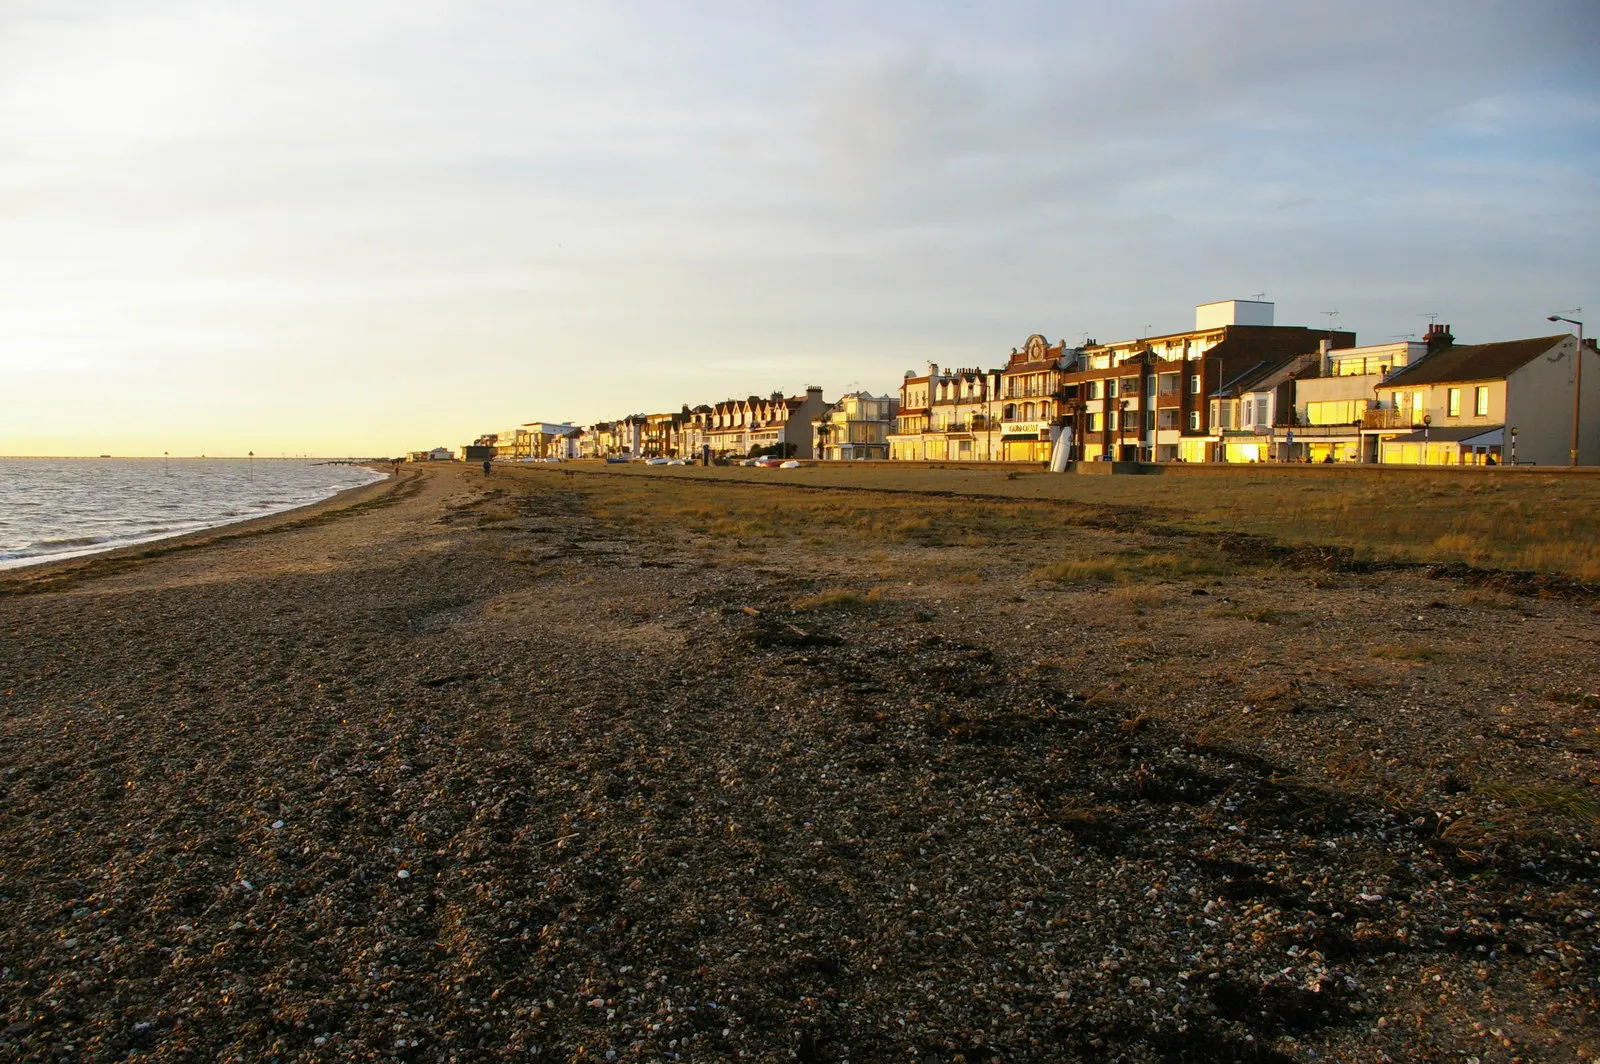
Council meetingsTendring committee to consider 2 Lifeboat House applicationsTendring Council’s Planning Committee is due to meet at 5:00pm on Thursday 26 November 2026. Its agenda includes 2 applications relating to The Lifeboat House in Walton-on-the-Naze.
- Council meetingsUttlesford Local Plan Panel to discuss planning updates
- ParliamentPlanning permission sought for Wethersfield asylum accommodation beyond 2027
- ParliamentGovernment sets out annual process for reviewing Epping Forest designation
- RoadworksA12 southbound closure near Colchester planned for 28 November
- Power cutsUnplanned power cut reported in Purfleet-on-Thames