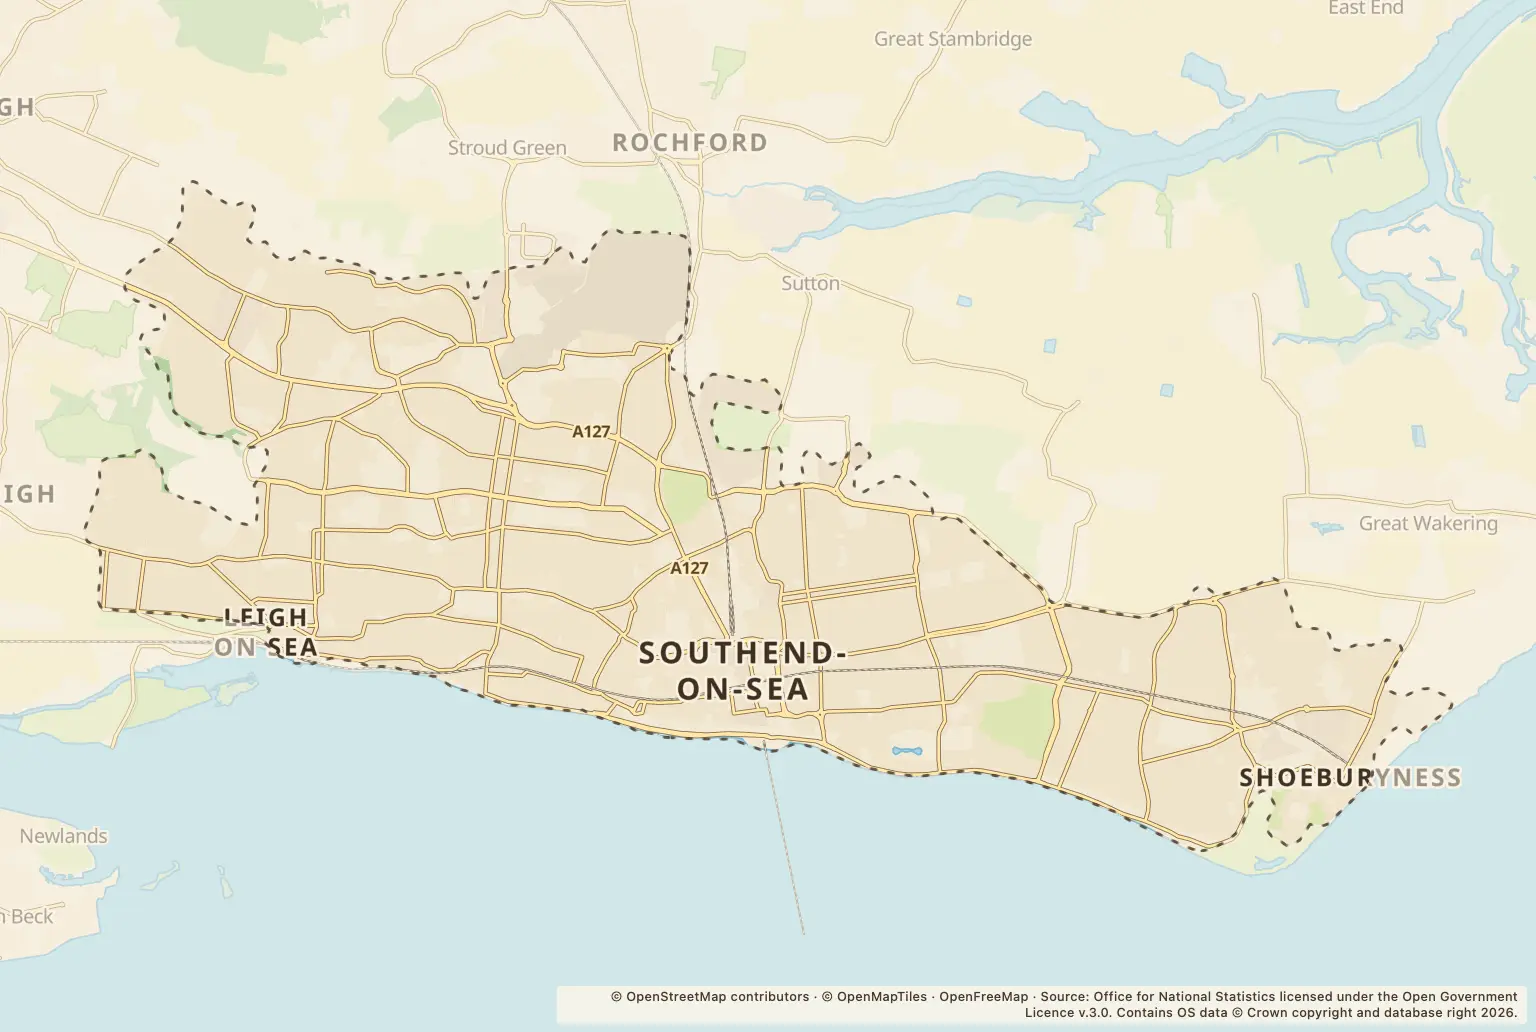
The proposed extension in Shoeburyness would project 4.5m beyond the existing rear wall of the house. The application is registered, but no council decision is listed.
What is planned for the Shoeburyness rear extension?
The proposal is for a single-storey extension, 3m high to the eaves and with a maximum height of 3.3m. It is listed as a General Permitted Dev (Extensions) application.
Has Southend Council decided the extension application?
The application is shown as Registered, with no decision recorded. Its reference is 26/01458/GPDE.
How can neighbours check the Shoeburyness application?
Neighbours can check the application on Southend-on-Sea Council’s planning register for plans and status updates. The GOV.UK planning permission guide explains planning permission in England and Wales.
About the figures
Southend-on-Sea Council’s planning register lists the application as received, validated and published on 6 November 2026. Its status is Registered, and no decision is recorded.