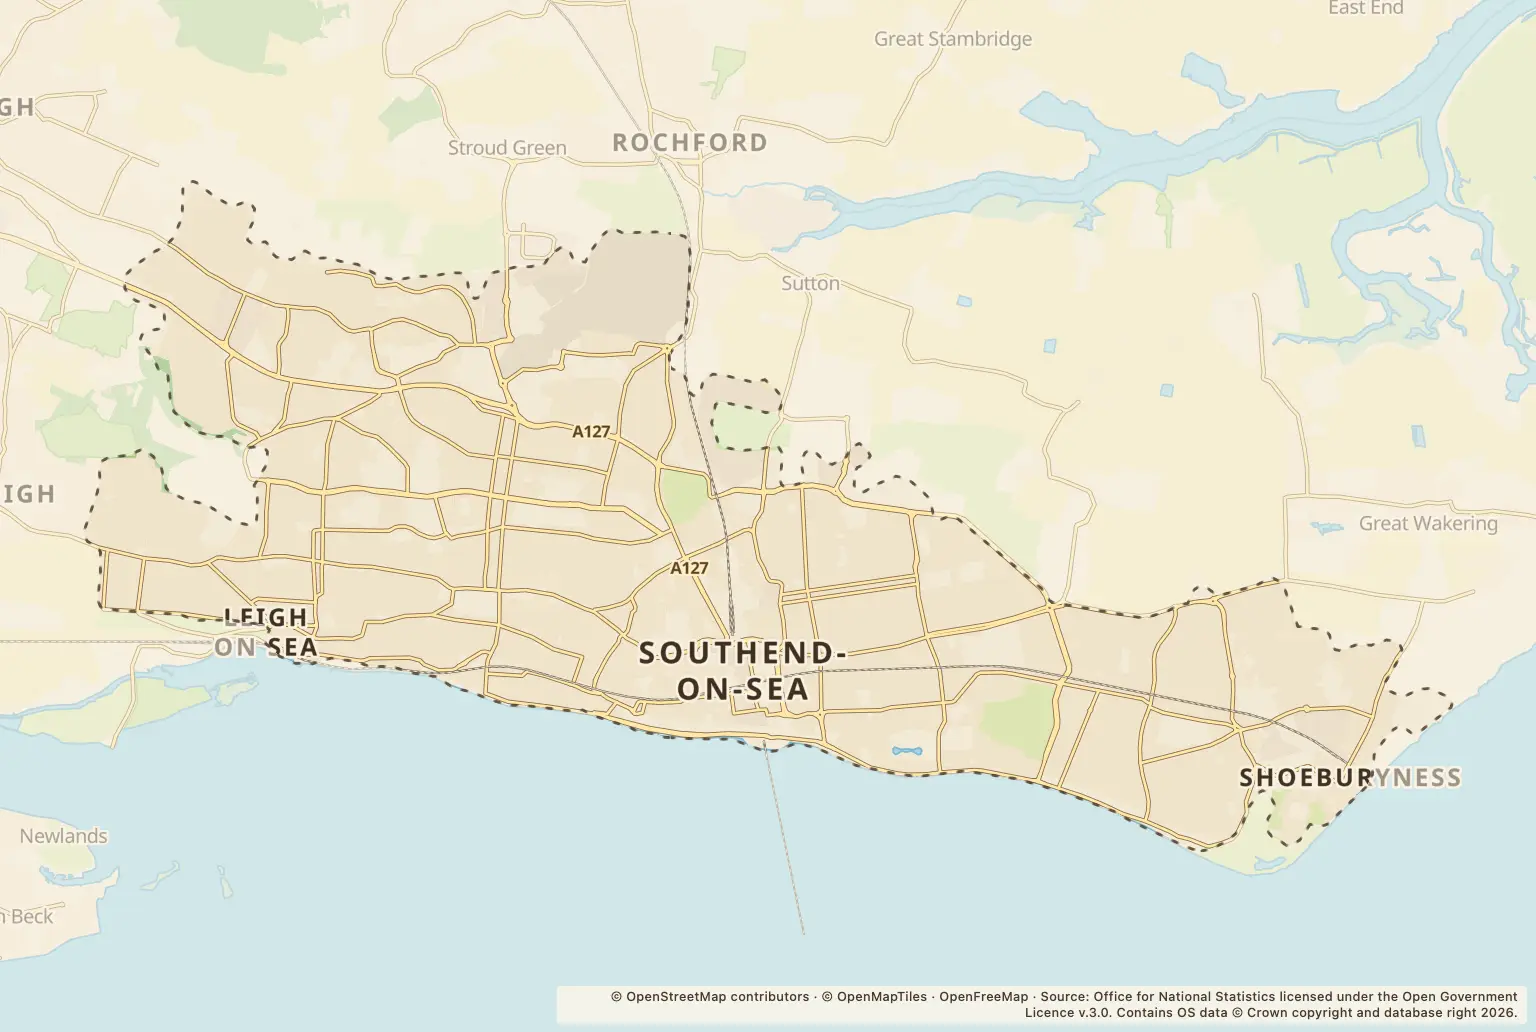
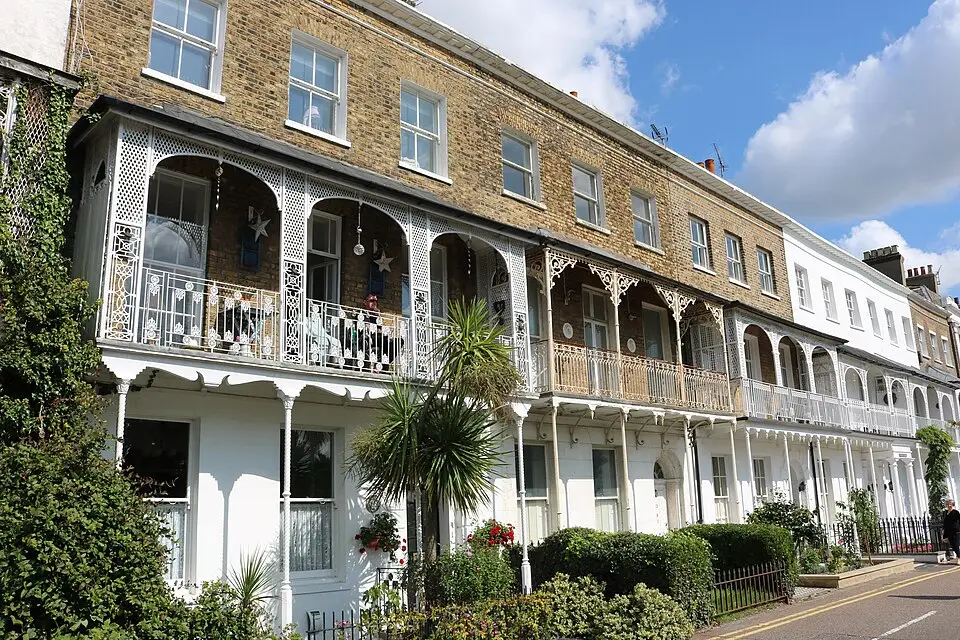
The proposal concerns 52 Wimborne Road in the Kursaal ward of Southend-on-Sea. It describes a single-storey extension at the rear of the dwelling, projecting 4.2m beyond the existing rear wall. The stated height is 3m to the eaves and 3.3m at the highest point.
The application reference is 26/01201/GPDE. Southend-on-Sea Council’s planning register says it was received on 8 September 2026, validated on 1 October 2026 and decided on 2 November 2026. The register labels the application type “General Permitted Dev (Extensions)” and gives the decision as “GPD Non Conditional”.
What is planned at 52 Wimborne Road?
The description sets out the size and position of the proposed work, but does not specify its materials, roof design, internal layout or any changes to windows and doors. Those details, if submitted, are best checked against the drawings and documents held on the council’s planning register rather than inferred from the short proposal description.
The reference to a 4.2m projection is measured from the existing rear wall, as described in the application. It is not, by itself, a measurement of the extension’s full footprint or of the distance to a neighbouring property. The height figures are also distinct: 3m to the eaves and a maximum of 3.3m.
What does the Southend planning decision mean?
The council’s decision entry is “GPD Non Conditional”, and its application-type field identifies General Permitted Development for extensions. This is different from a typical full planning application seeking permission for a new development: the register records the proposal within the permitted-development process.
The register also describes the application’s status as “Registered”, while recording a decision date of 2 November 2026. Readers wanting to establish the formal decision and see any decision notice should check the council’s documents for reference 26/01201/GPDE. The short register summary does not explain the detailed reasoning behind the decision.
How do the extension dimensions compare with permitted-development guidance?
Planning Portal guidance for England says a single-storey rear extension under the standard permitted-development limits can project up to 3m from a house that is not detached, or up to 4m from a detached house. The larger home extension route can allow projections of up to 6m and 8m respectively, subject to prior approval. The proposed 4.2m projection is above the standard figure for a non-detached house and above the standard figure for a detached house, but below the cited larger-extension limits.
That comparison does not establish which rules apply at Wimborne Road. The application summary does not state whether the house is detached, semi-detached or terraced, nor provide enough detail to assess all the relevant limits and conditions. Planning Portal also says the permitted-development allowances depend on matters including the original house, previous extensions and the land around it. Its guidance says a single-storey extension must not exceed 4m in height; the stated maximum here is 3.3m, but that figure alone does not demonstrate compliance with every requirement.
Where can residents view the plans or comment?
Residents can search Southend-on-Sea Council’s online planning register using reference 26/01201/GPDE to look for submitted plans, correspondence and the formal decision notice. The register is the appropriate place to confirm what documents are available and what the council recorded, rather than relying only on the proposal title.
Because the register records a decision dated 2 November 2026, anyone wishing to make a representation should check the application page or contact the council to confirm whether comments can still be accepted. Planning Portal advises people to check with their local planning authority where permitted-development rights may be affected by local designations or restrictions. Its guidance also stresses that building-regulations approval is separate from planning matters; the planning entry alone does not establish whether that approval is required or has been obtained.
Questions and answers
Where is the proposed Wimborne Road extension?
The application is for 52 Wimborne Road in Southend-on-Sea’s Kursaal ward. Its reference is 26/01201/GPDE.
How big is the proposed rear extension?
It is described as projecting 4.2m beyond the existing rear wall, with an eaves height of 3m and a maximum height of 3.3m.
Has Southend-on-Sea Council decided the application?
The council’s register records a decision dated 2 November 2026 and gives the decision as “GPD Non Conditional”. Check the register for the formal decision notice and its explanation.
How can I see the plans or comment on the application?
Search the Southend-on-Sea Council planning register for 26/01201/GPDE to view available documents. As a decision date is recorded, contact the council or check the application page to confirm whether comments can still be made.